Back to blogFurniture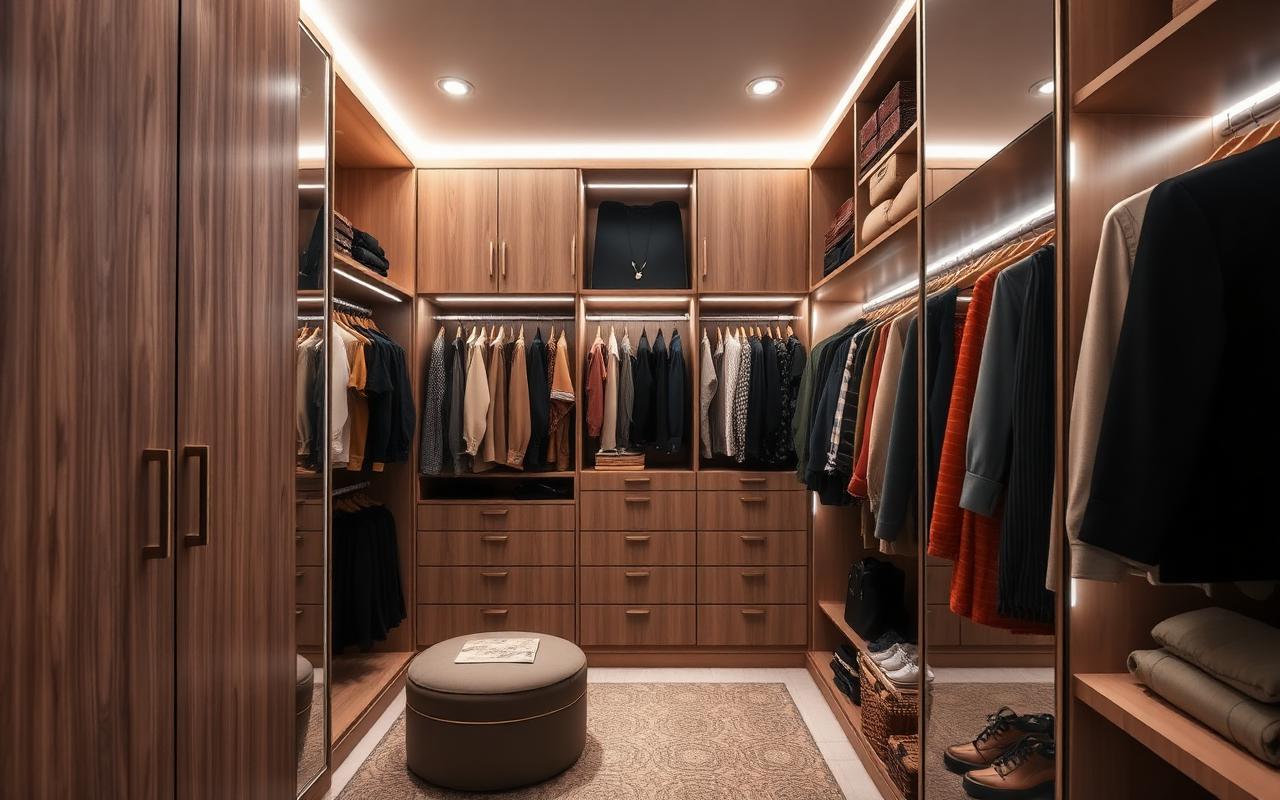
Dressing Room Design 2026
فريق إعمار ديزاين November 6, 2026
Dressing room design 2026
Minimum practical size is about 2 × 1.5 m; L or U layouts need 2.5 × 2.5 m+. Use 55–60 cm depth for hanging, 35–40 cm for shelves, 80–90 cm aisles. Divide into long and short hanging, drawers, angled shoe racks and an island. Use natural wood, glass doors, soft-close hardware, sensor LED lighting and proper ventilation. Contact Emaar Designs.
Have a question about your project? Talk to us now
Our engineering team answers your inquiries directly — call or WhatsApp.
Leave your number and we'll call you during working hours.